
What you gain from one estimating workflow
Less manual measuring
Cut repetitive tracing and retyping when drawings need turning into quantities.
Clearer outputs to price
Use organised takeoffs, scopes and material needs instead of loose notes.
Help inside the platform
Ask the AI chat assistant estimating questions without leaving the job.
Estimating without the usual back and forth
When an estimate starts with a stack of drawings, the slow bit is usually the measuring, sorting and retyping. We built this platform to cut that drag. You create a project, upload the architect drawings and move into drawing analysis, quantities, scope generation and pricing in one place. With Suddeco Limited, architects, engineers, surveyors, contractors, subcontractors, suppliers and homeowners can work from clearer information earlier. That means less guesswork, fewer separate spreadsheets and a quicker route to something you can actually price, review and use.
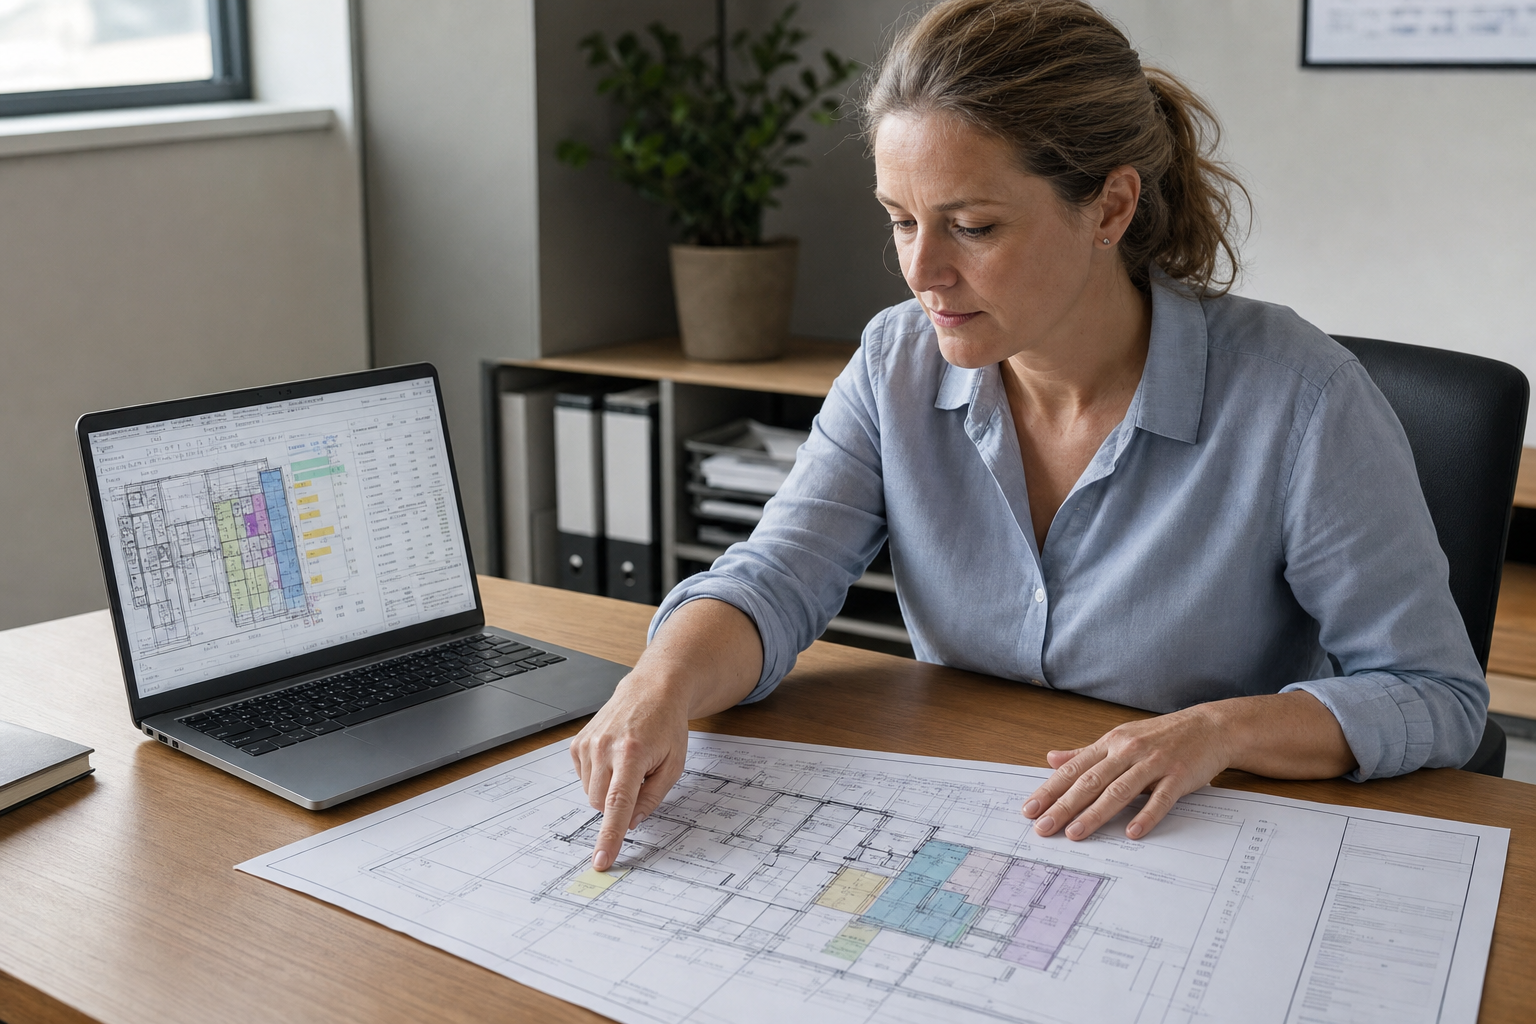

One workflow from drawings to project data
The platform does more than count lines on a plan. We organise takeoffs, material needs, work descriptions and live material and labour pricing so you can keep planning moving without hopping between disconnected tools. Choosing Suddeco Limited means you can also use the AI chat assistant when you need help shaping an estimate or checking a planning point. You still review the output against the job in front of you, but the heavy lifting gets done faster and in a more consistent order.
Frequently asked questions
What do we need to upload to use the platform?
Clear architect drawings are the starting point. The better the plans, the better the takeoff and scope output. If you also have notes on finishes, work stages or materials, we can use those in the wider estimating and planning discussion.
Who can use this AI construction software?
We built the platform for people who need measured project information without wasting hours assembling it manually. Architects, engineers, surveyors, contractors, subcontractors, suppliers and homeowners can all use clearer quantities, scopes and pricing data.
What does the AI chat assistant actually help with?
The AI chat assistant supports estimating and project-planning questions inside the platform. It helps you work through quantities, scope points and pricing decisions while you still review the final output against the drawings and the job itself.